Get $3,988 Cash Back
62 MILLPOND ROAD, Niagara-on-the-Lake (St. Davids) — listed at $1,595,000. Earn buyer cashback at closing. No catches, just more money in your pocket.
An exceptional opportunity at an incredible price, this impressive bungalow offers more than 4,000 sq. ft. of beautifully finished living space, premium upgrades, and one of the largest lots in the neighbourhood. With 5 bedrooms, 3 full bathrooms, and approximately 2,100 sq. ft. above grade, the spacious layout is ideal for families, professionals, and those who love to entertain. The main level features a vaulted ceiling in the second bedroom or home office, convenient laundry, quartz countertops throughout, a custom floor-to-ceiling butler's pantry, and inviting living spaces enhanced by two gas fireplaces. The fully finished lower level adds three generous bedrooms, a full bathroom, and exceptional additional living space. Outside, enjoy more than $100,000 in professional landscaping, an irrigation system, and an 11-foot hot tub complete with a custom enclosure and retractable privacy screens. Additional highlights include a Generac generator, a three-season sunroom, and a double garage with durable polished-concrete flooring. Set on a premium oversized lot with no rear neighbours and unobstructed views, this home delivers outstanding space, privacy, and luxury features at a price that represents exceptional value. This is an opportunity you won't want to miss! (id:60164)
| Room | Level | Dimensions |
|---|---|---|
| Primary Bedroom | Main level | 4.02 x 7.13 meters |
| Other | Lower level | 5.97 x 6.76 meters |
| Bathroom | Main level | — |
| Laundry room | Main level | 4.54 x 2.56 meters |
| Bedroom | Lower level | 3.99 x 5.88 meters |
| Bathroom | Lower level | — |
| Recreational, Games room | Lower level | 5.21 x 8.8 meters |
| Living room | Main level | 3.47 x 7.13 meters |
| Family room | Main level | 5.06 x 3.38 meters |
| Bathroom | Main level | — |
| Bedroom | Lower level | 5.06 x 3.56 meters |
| Bedroom | Lower level | 4.78 x 3.87 meters |
| Kitchen | Main level | 4.61 x 3.04 meters |
| Bedroom | Main level | 3.84 x 4.45 meters |
| Dining room | Main level | 4.57 x 4.05 meters |
Is there air conditioning?+
Yes — central air conditioning cooling is in place.
Is 62 MILLPOND ROAD a good fit for a growing family?+
With 5 bedrooms and 3 bathrooms, there's room for kids plus a guest room or home office.
How is the home heated? Is it efficient?+
Heating is forced air, natural gas. Gas heating is generally the most cost-efficient option in Ontario winters.
What's the parking situation?+
This property includes 4 spaces — Attached Garage, Garage.
What makes this a luxury property?+
At $1,595,000, standout features include 3 bathrooms, 2 fireplaces. In this price range, expect higher-end finishes — verify during a showing.
Does it have a basement, and is it finished?+
The listing describes the basement as: Full. Confirm the finishing status during a showing — it affects both livable space and resale value.
Ask About This Property
Nearby Places
Searching nearby places…
Benchmark price · Updated 2026-09
Year over year
Past 10 years
Similar listings
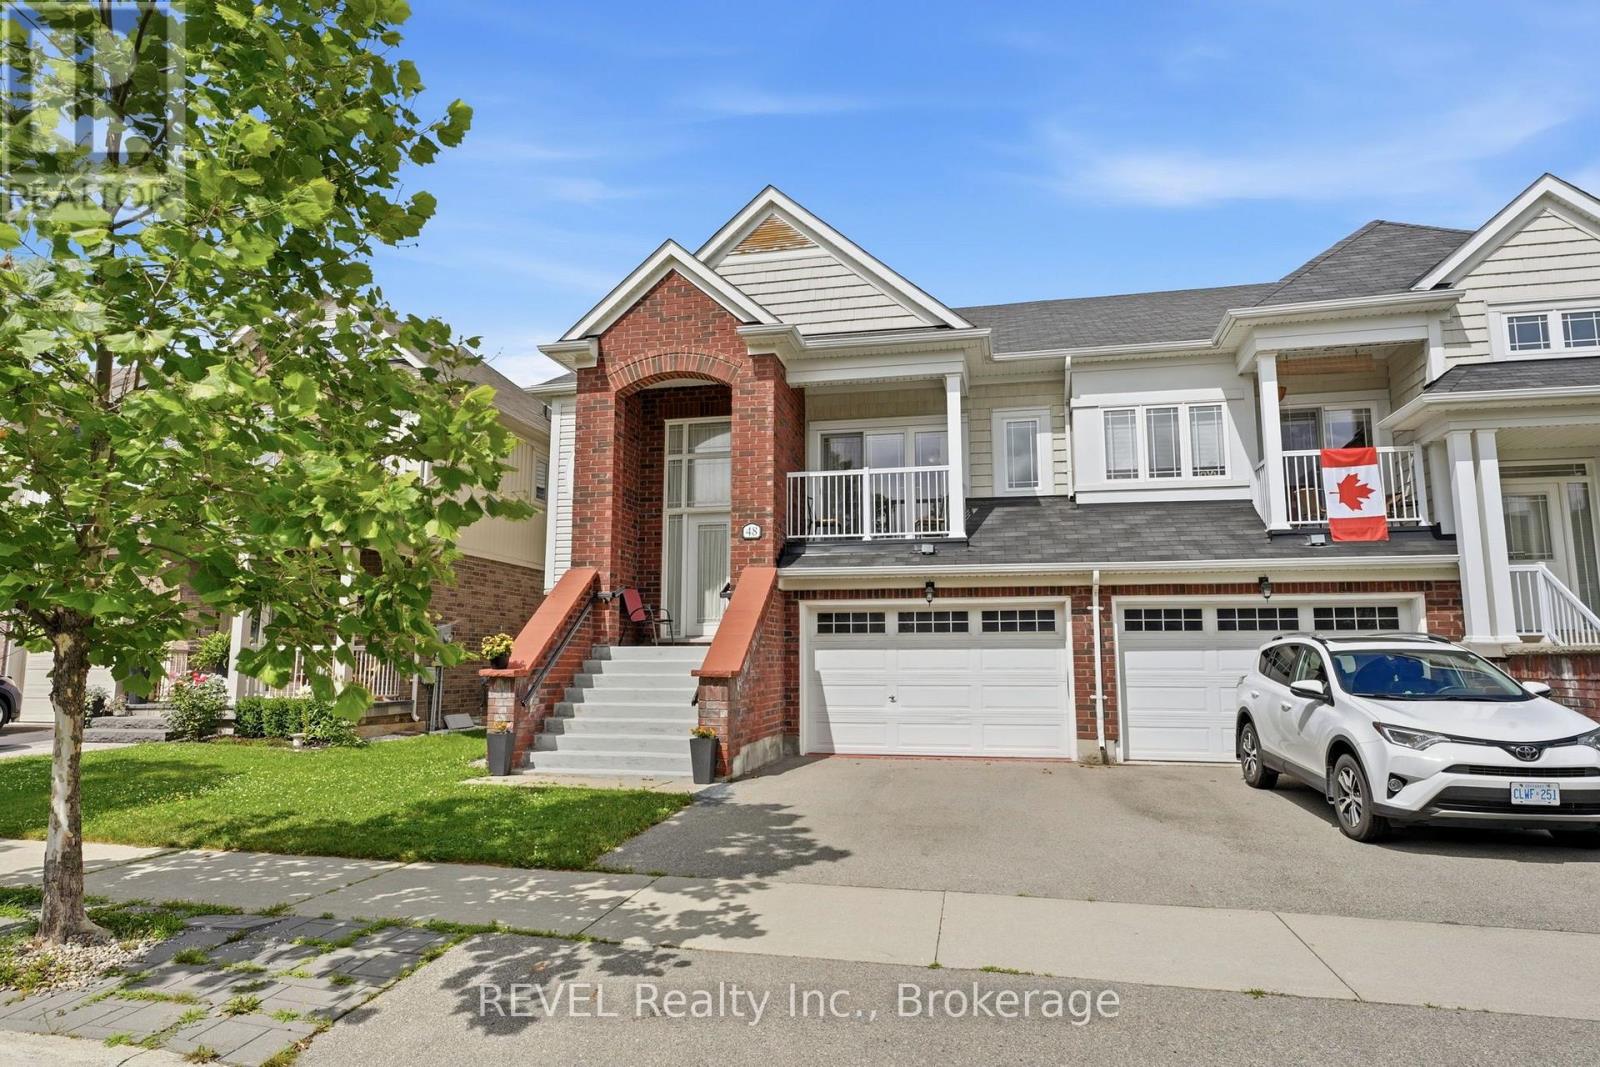 For Sale101 days41
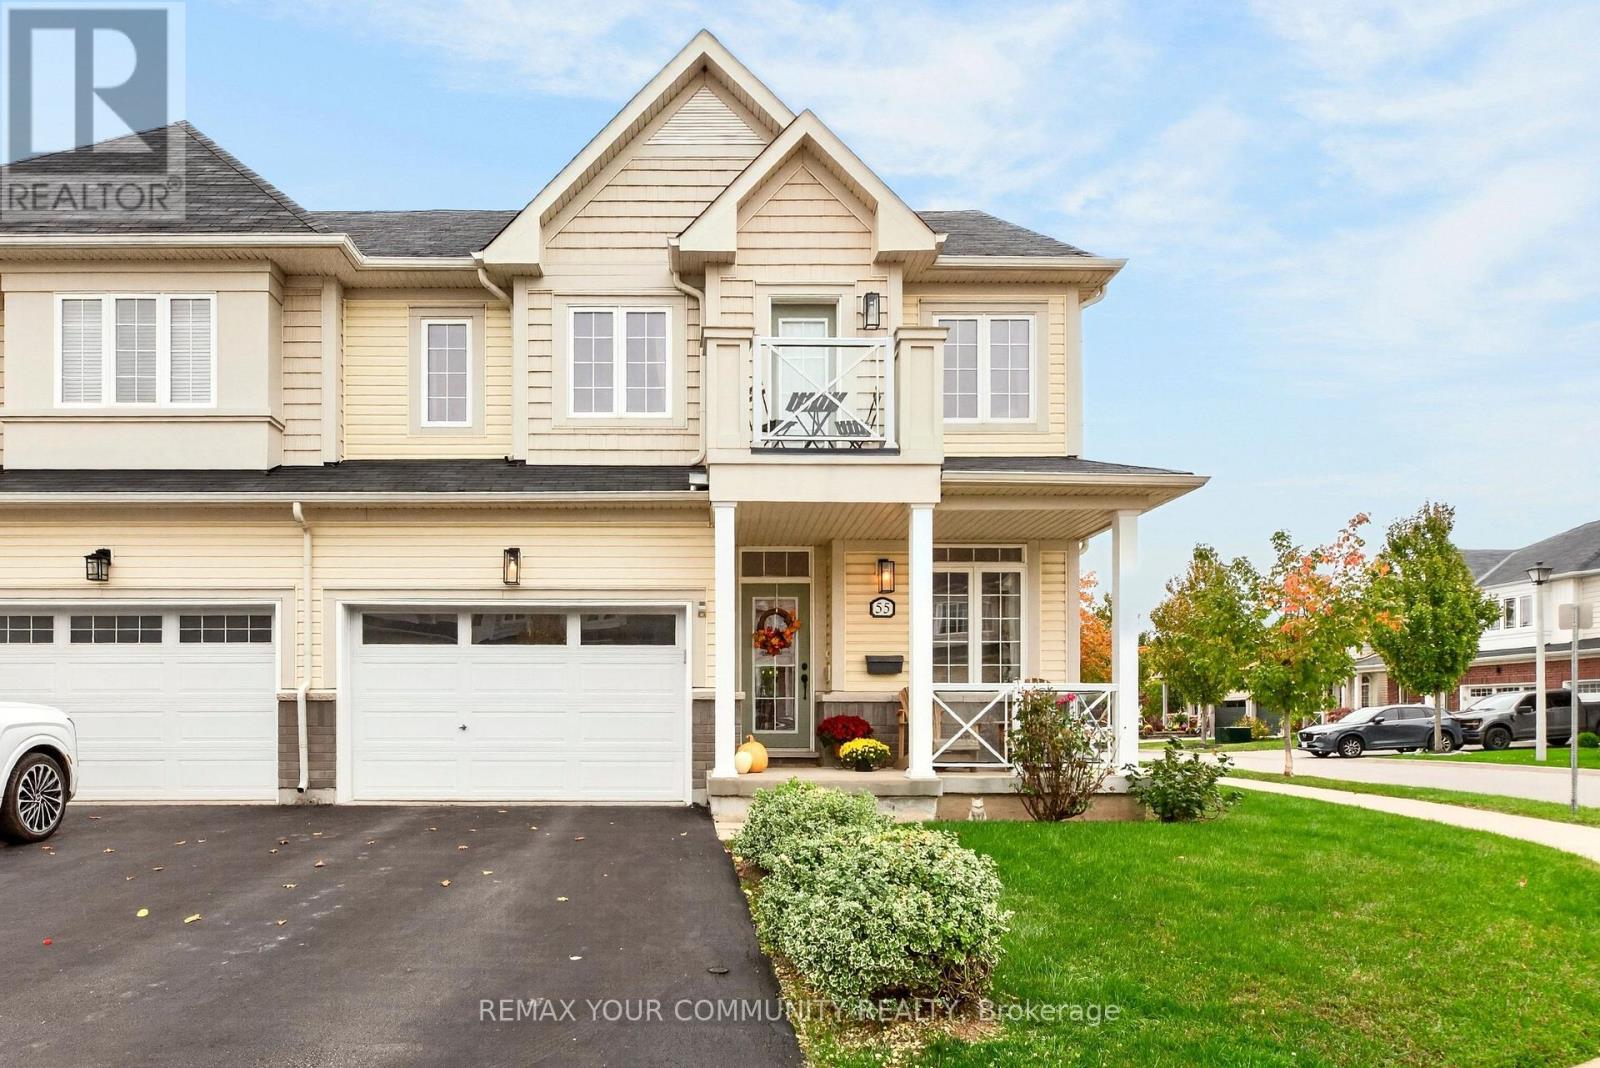 For Sale7 days39
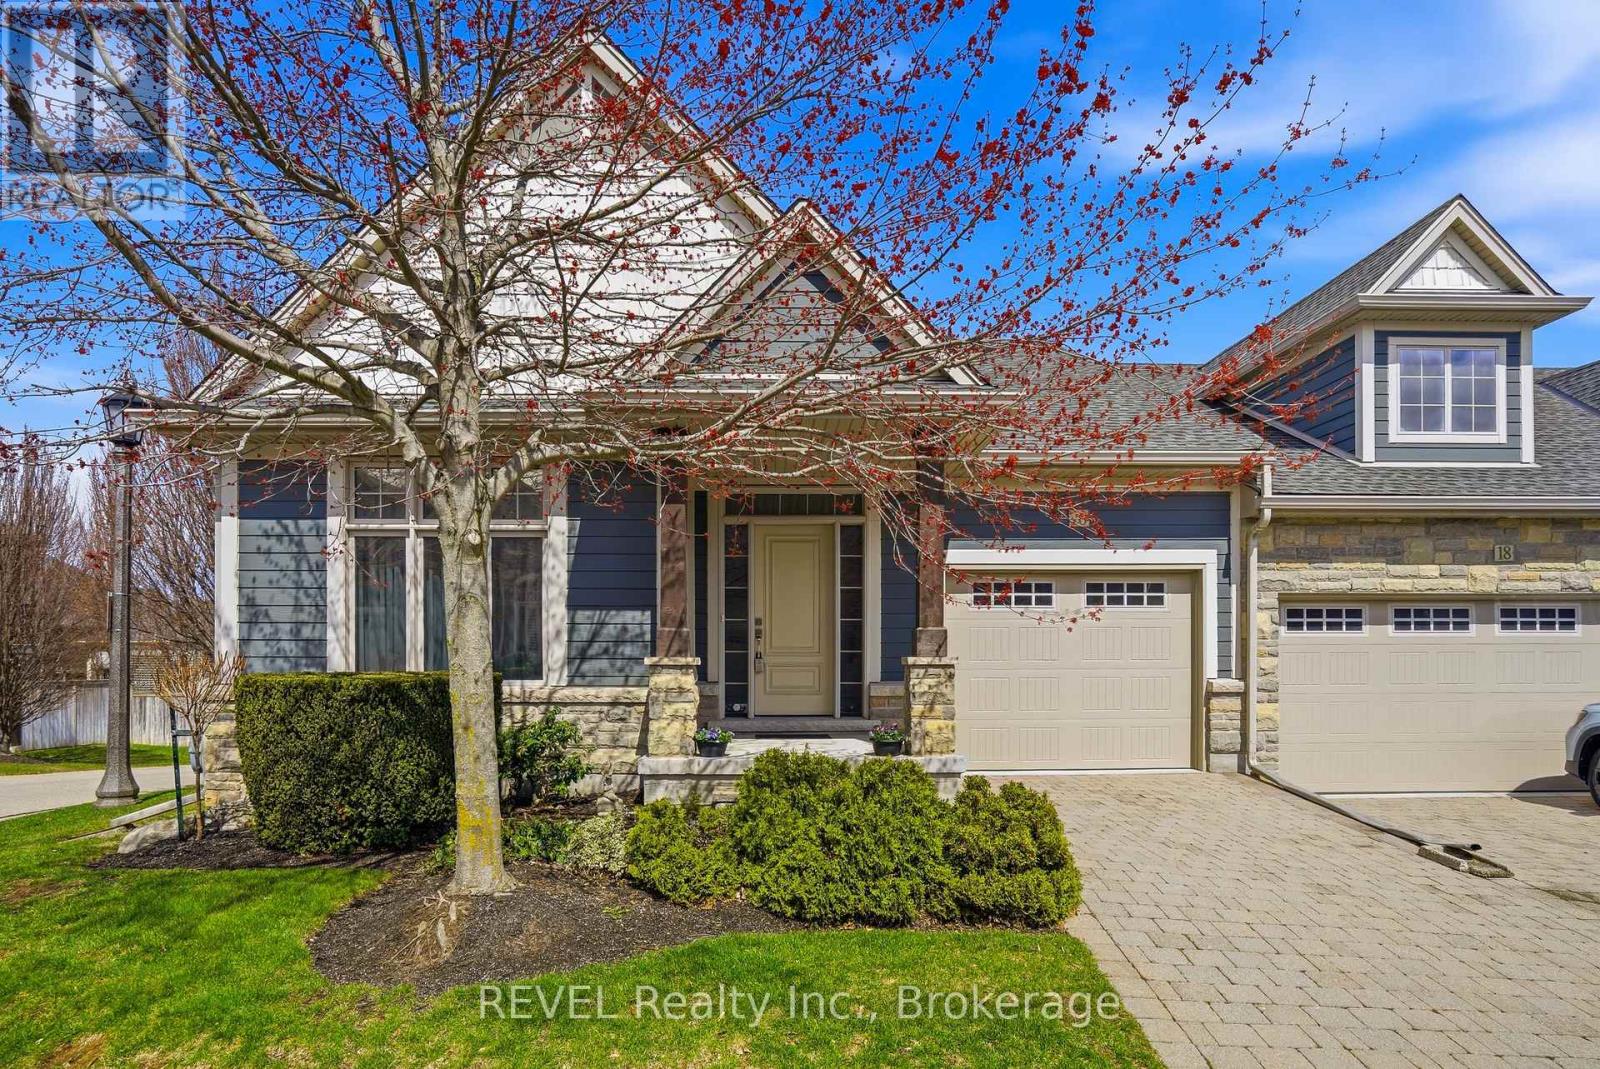 For Sale198 days42
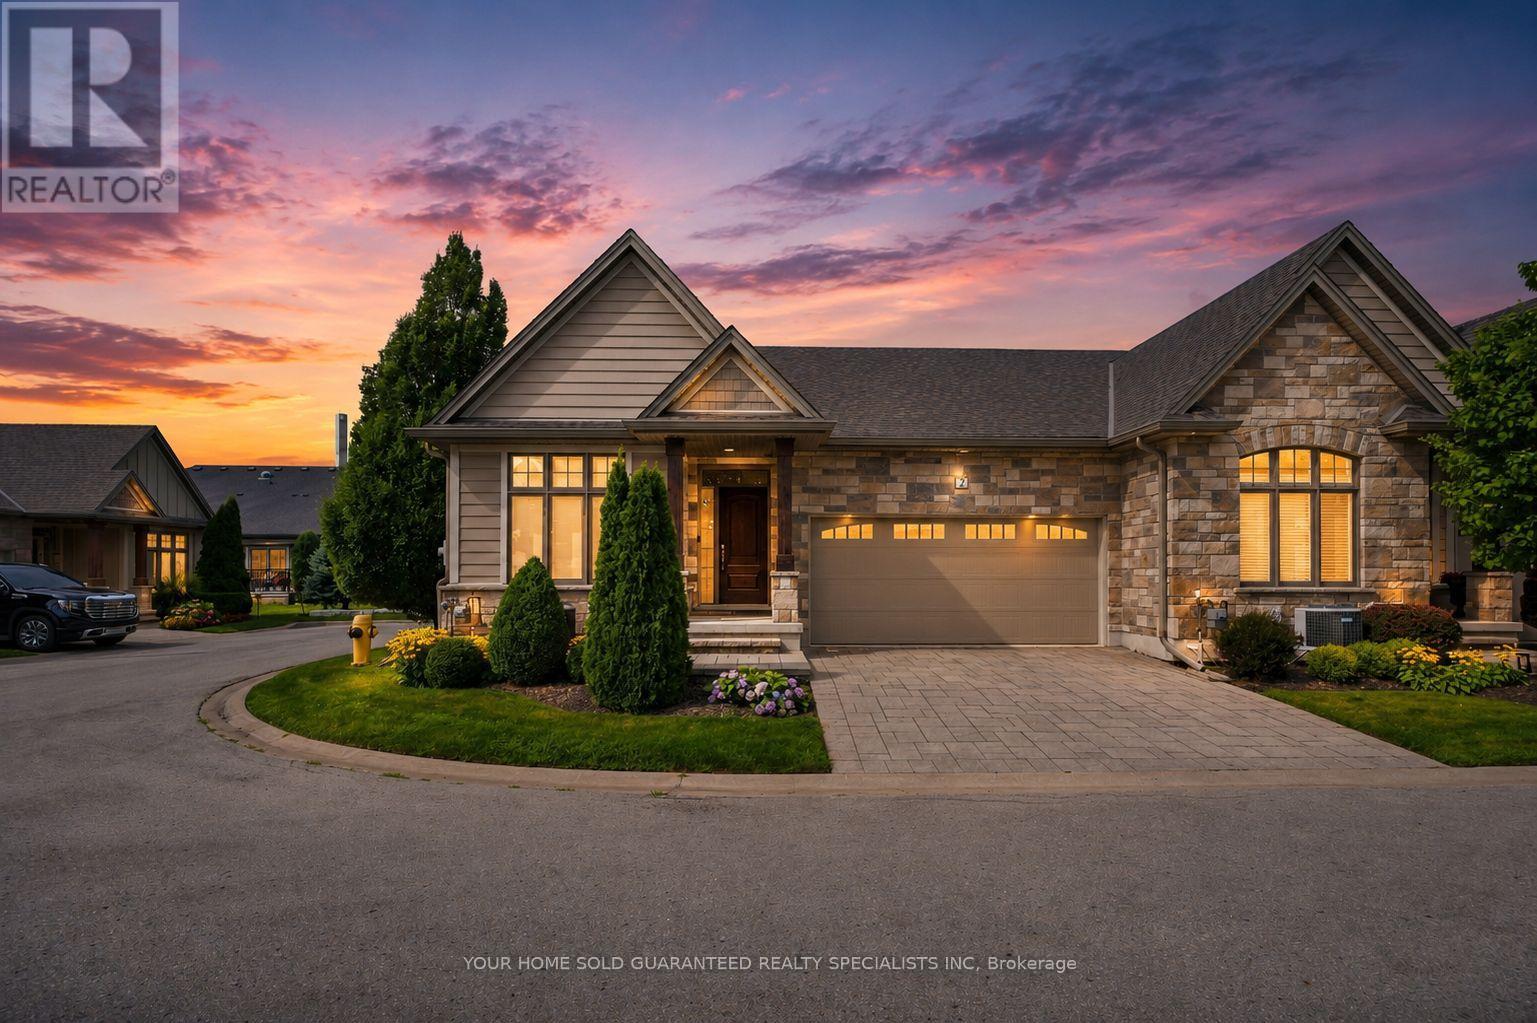 For Sale3 days32

The listing data above is provided under copyright by the Canadian Real Estate Association. While the information is considered reliable, its accuracy is not guaranteed by the Canadian Real Estate Association or getsetsold.ca. Neither getsetsold.ca nor its affiliates make any representations or warranties, express or implied, regarding the accuracy or completeness of the information presented here.